Living room design render from a SketchUp view or photo
Get a furnished living room design render from a white model, a SketchUp view or a site photo. Show the sofa, TV wall, false ceiling and flooring together, then restyle it in up to four looks.
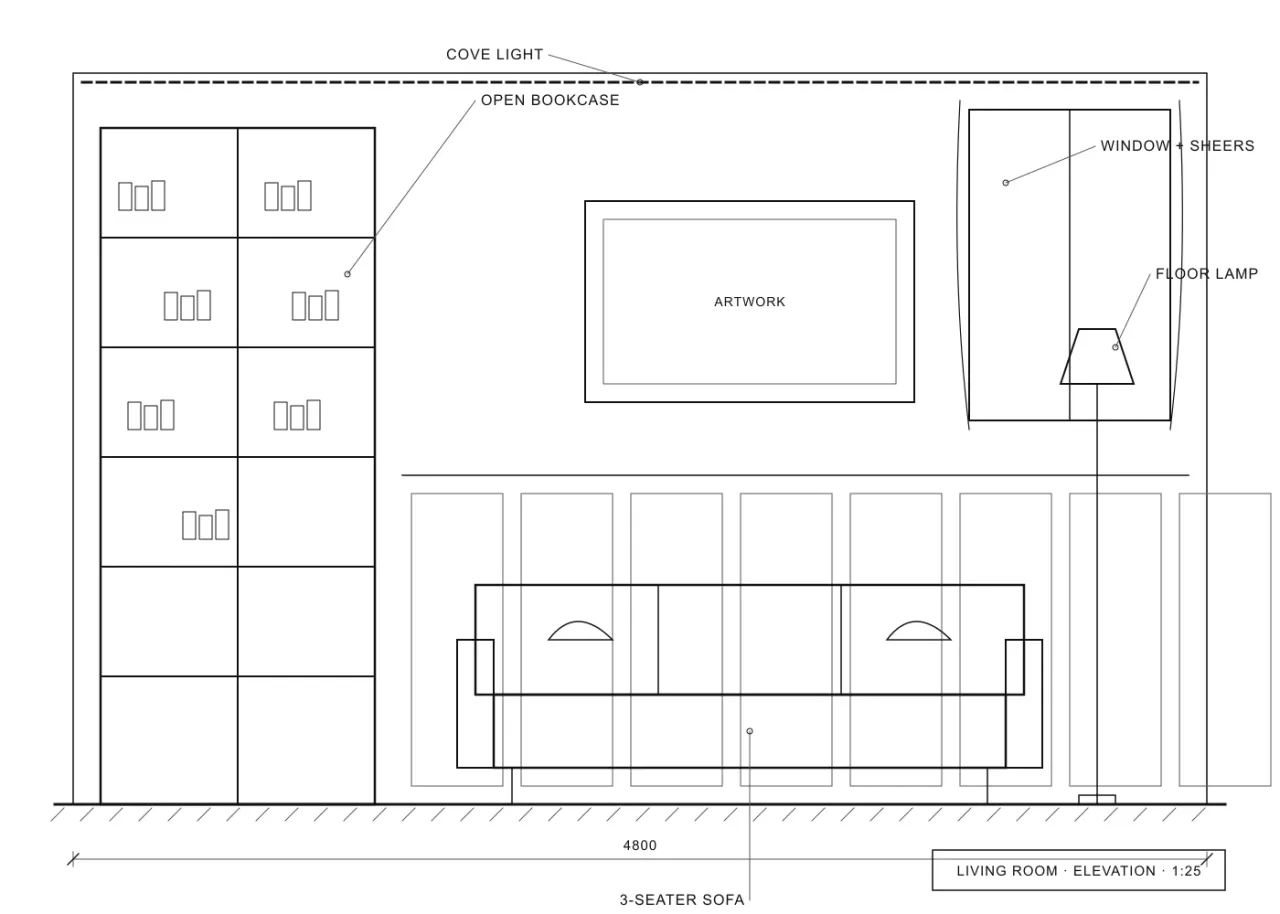
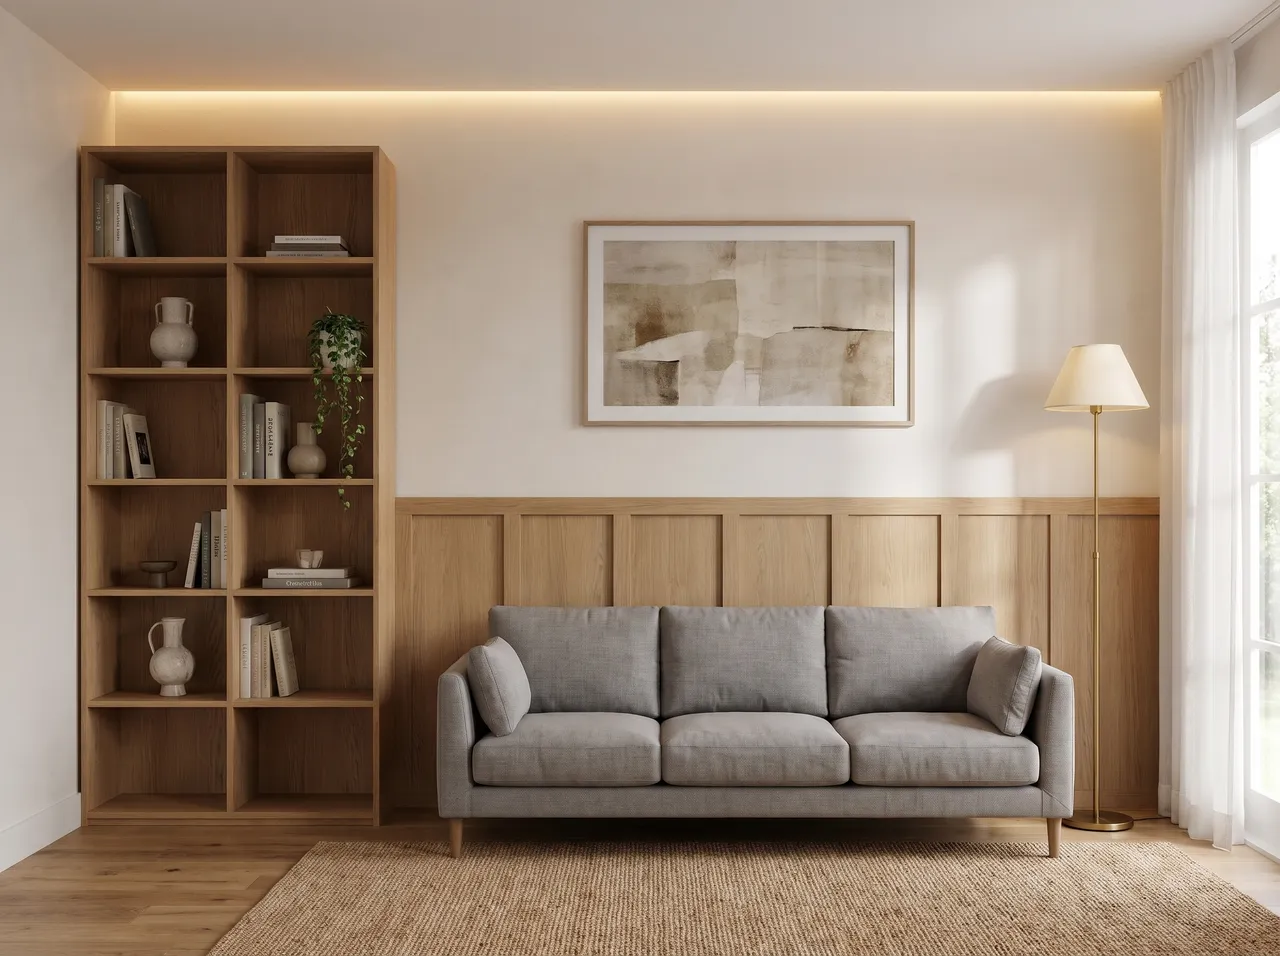
White model is enough
Upload a white model or a pre-textured view, and add the materials you want in one line.
Up to four looks
Restyle the same living room in up to 4 variations at once, with up to 3 reference photos to steer them.
Day and night
Show the room in Day light for the family and Night for the false ceiling and cove lights.
People on or off
Add people to give a sense of scale, or turn them off for a clean image.
How it works
Three steps on the canvas.
1Drop your drawing on the canvas
Upload a PNG, JPEG or WebP up to 15 MB. Phone photos are straightened automatically and file metadata is stripped on upload.
2Pick the deliverable
Choose Interior, Exterior, Floor plan or Graphics, then set light, finishes and mood with a few taps — or type a material brief.
3Review, refine, download
The render appears next to your drawing. Circle any area to change only that part, branch variations, and download for the client.
FAQ
Good to know.
Can I use a site photo of an empty room?
Yes. Upload a clear photo and describe the finish and furniture. The room shape and camera are kept.
Does it place my exact furniture?
It follows the layout you give it. For specific pieces, add reference photos, and edit any piece that is wrong.
Related
- SketchUp to renderScreenshot or export any SketchUp scene — white model or textured — and get a lit, furnished, photoreal render from the same camera in about a minute.Open
- AutoCAD & CAD to renderClip an elevation, a TV-wall detail or a facade from AutoCAD, Revit or any CAD tool and get a photoreal render of exactly that drawing.Open
- For interior designersRender TV units, wardrobes, kitchens and full rooms from your elevations and SketchUp views — fast and affordable.Open
- Client presentationsWalk into the meeting with photoreal renders of the actual design, a 3D plan and a few style options — then change details live while the client watches.Open
- Instagram & WhatsApp reelsTurn a drawing and its render into a vertical before/after video for Instagram Reels and WhatsApp status — free, made on your device.Open
- Material & finish optionsLaminate or veneer? Matt or glossy floor?Open
Render your own drawing in about a minute.
2 free renders to start. No subscription, no card needed.