Render an AutoCAD elevation exactly as drawn
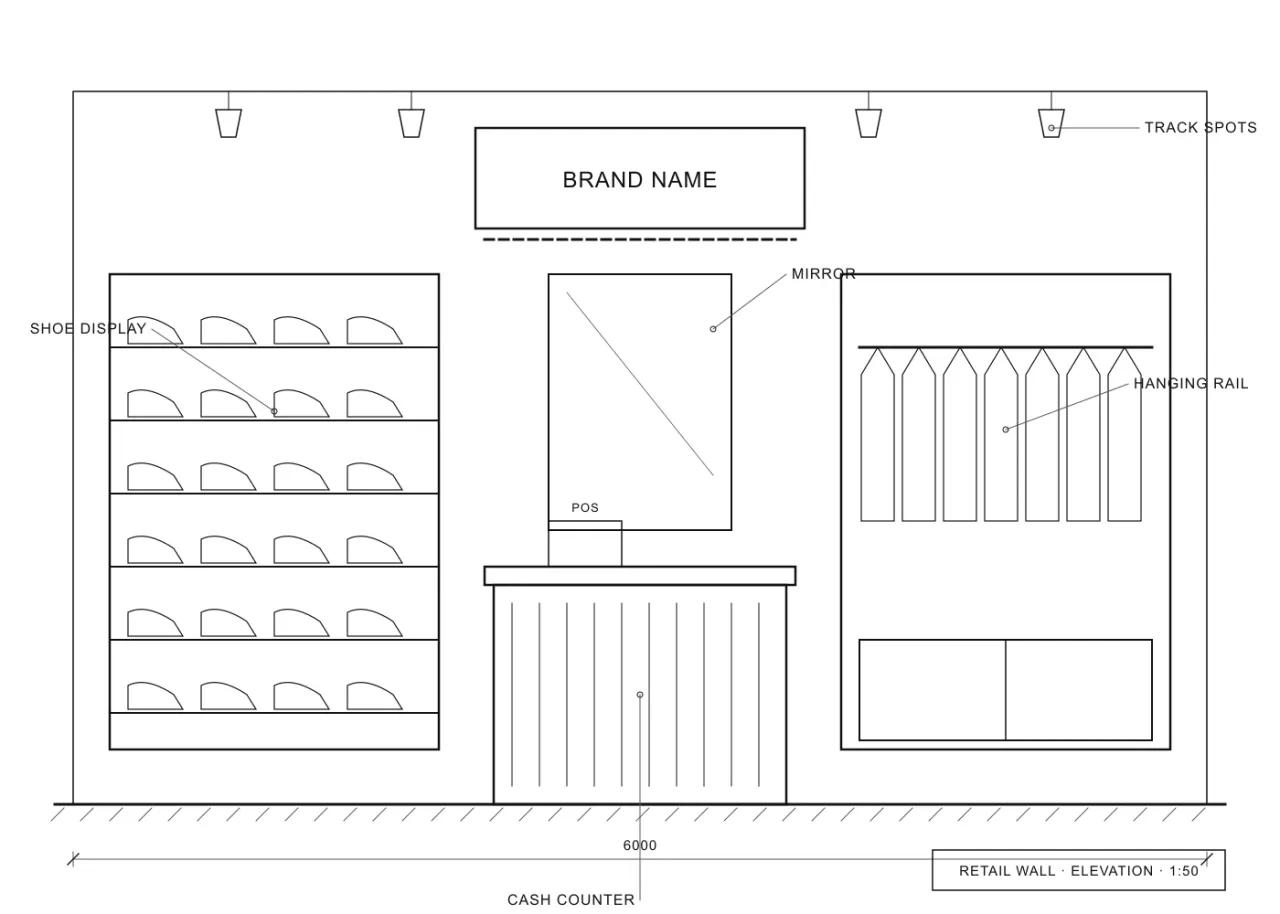
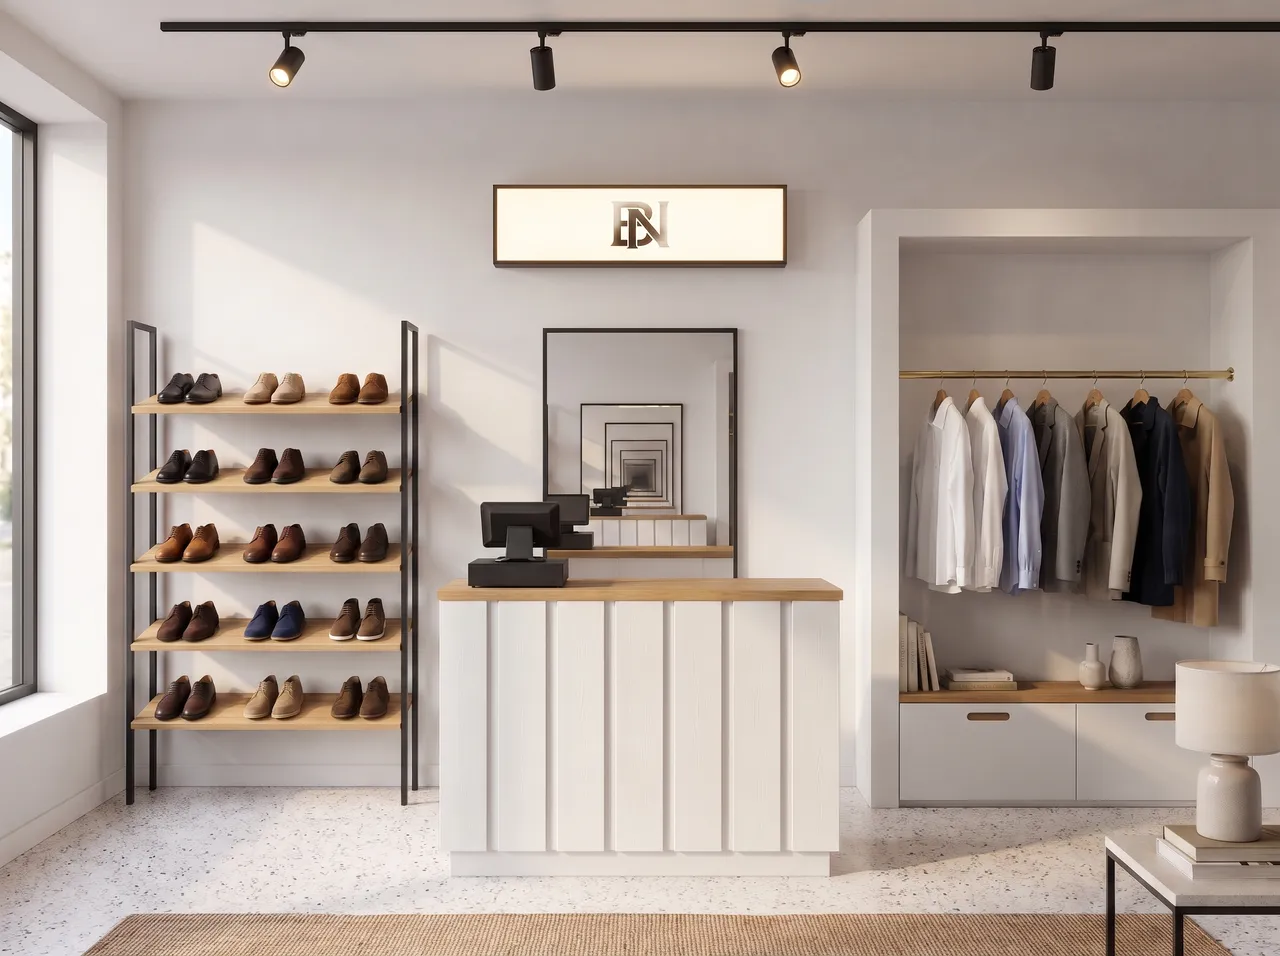
Clip an elevation, a TV-wall detail or a facade from AutoCAD, Revit or any CAD tool and get a photoreal render of exactly that drawing. Labels and level marks are read, not printed.
Reads the drawing
Text like “T.V.”, “Mirror” or “Profile light” becomes the real object. Dimensions and level marks guide the render instead of appearing in it.
Counts stay counts
Three shelves stay three, two light strips stay two. Each render is checked against your drawing before you see it.
Clip only what you need
Render one wall, one joinery detail or the whole elevation — whatever you crop is what gets rendered.
Light and finish in a tap
Soft light, daylight or night; matt or glossy floors; people on or off.
How it works
Three steps on the canvas.
1Drop your drawing on the canvas
Upload a PNG, JPEG or WebP up to 15 MB. Phone photos are straightened automatically and file metadata is stripped on upload.
2Pick the deliverable
Choose Interior, Exterior, Floor plan or Graphics, then set light, finishes and mood with a few taps — or type a material brief.
3Review, refine, download
The render appears next to your drawing. Circle any area to change only that part, branch variations, and download for the client.
FAQ
Good to know.
Can I upload DWG or PDF?
Export or screenshot the drawing to PNG, JPEG or WebP first (up to 15 MB). Clean black-on-white linework works best.
Will it change my design?
It is built to follow the drawing as a fixed brief. Renders are AI visualisations, so review them before sending to a client.
Related
- SketchUp to renderScreenshot or export any SketchUp scene — white model or textured — and get a lit, furnished, photoreal render from the same camera in about a minute.Open
- Floor plan to 3DUpload a 2D floor plan and get a furnished isometric 3D view your clients understand at a glance — with room labels on or off and finishes of your choice.Open
- Exterior & facade renderRender a front elevation, a SketchUp massing or a site photo as an architectural photograph — in a street, urban or hillside setting, from sunrise to night.Open
- Interior restyleRestyle a render or a site photo: new design language, mood or lighting on exactly the same layout.Open
- Edit by voice or textBrush over a sofa, a wall or a ceiling — or just click it — and say what it should become, in English or Hindi.Open
- Free toolsRecolour a wall or sofa instantly, look around any render as a 3D photo and export a 9:16 before/after reel for Instagram or WhatsApp.Open
Render your own drawing in about a minute.
2 free renders to start. No subscription, no card needed.