Facade and plan visuals for builders and developers
Get facade renders, furnished 3D floor plans and sample-flat interiors from your architect’s drawings for site boards, brochures and buyer meetings, in about a minute, paid per pack in rupees.
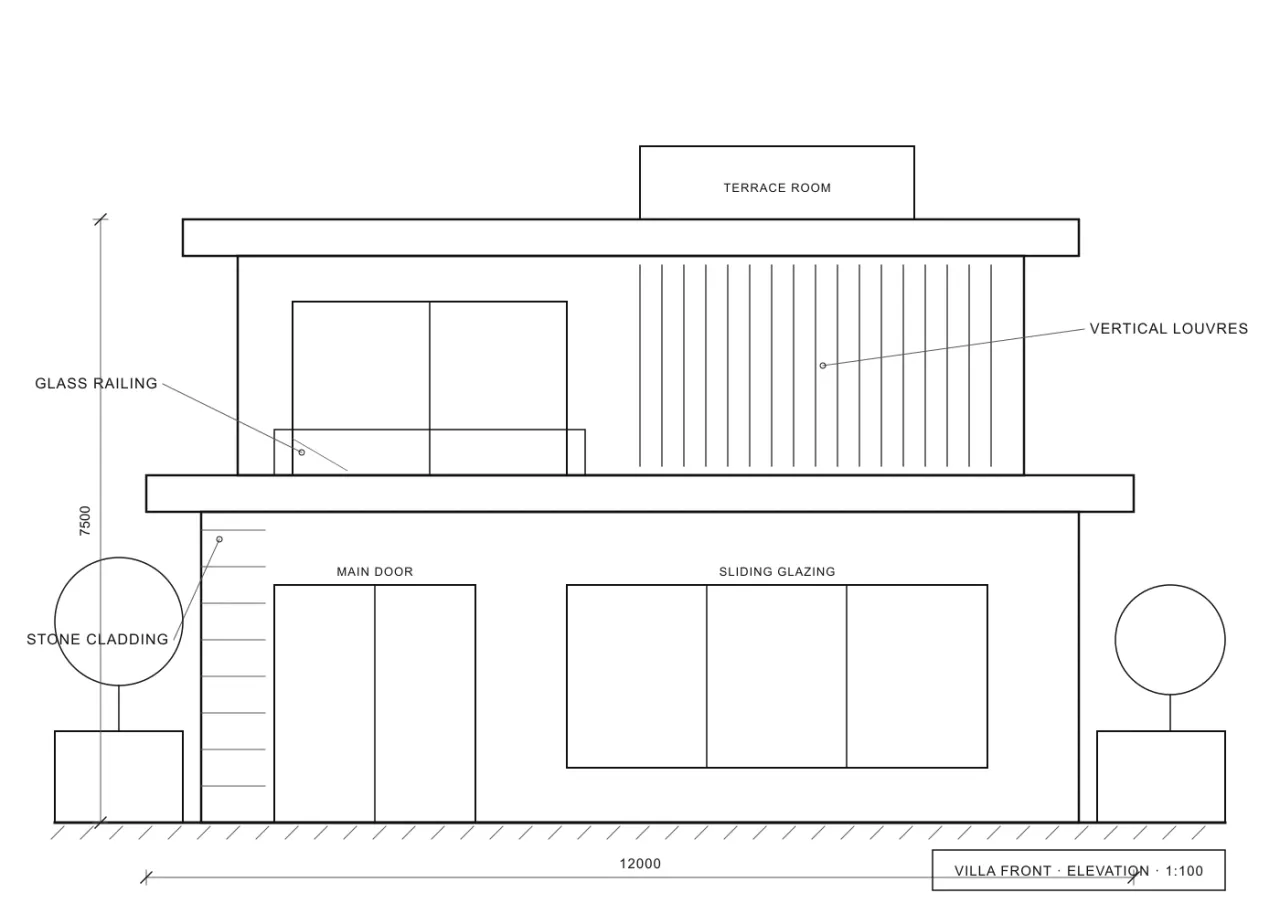
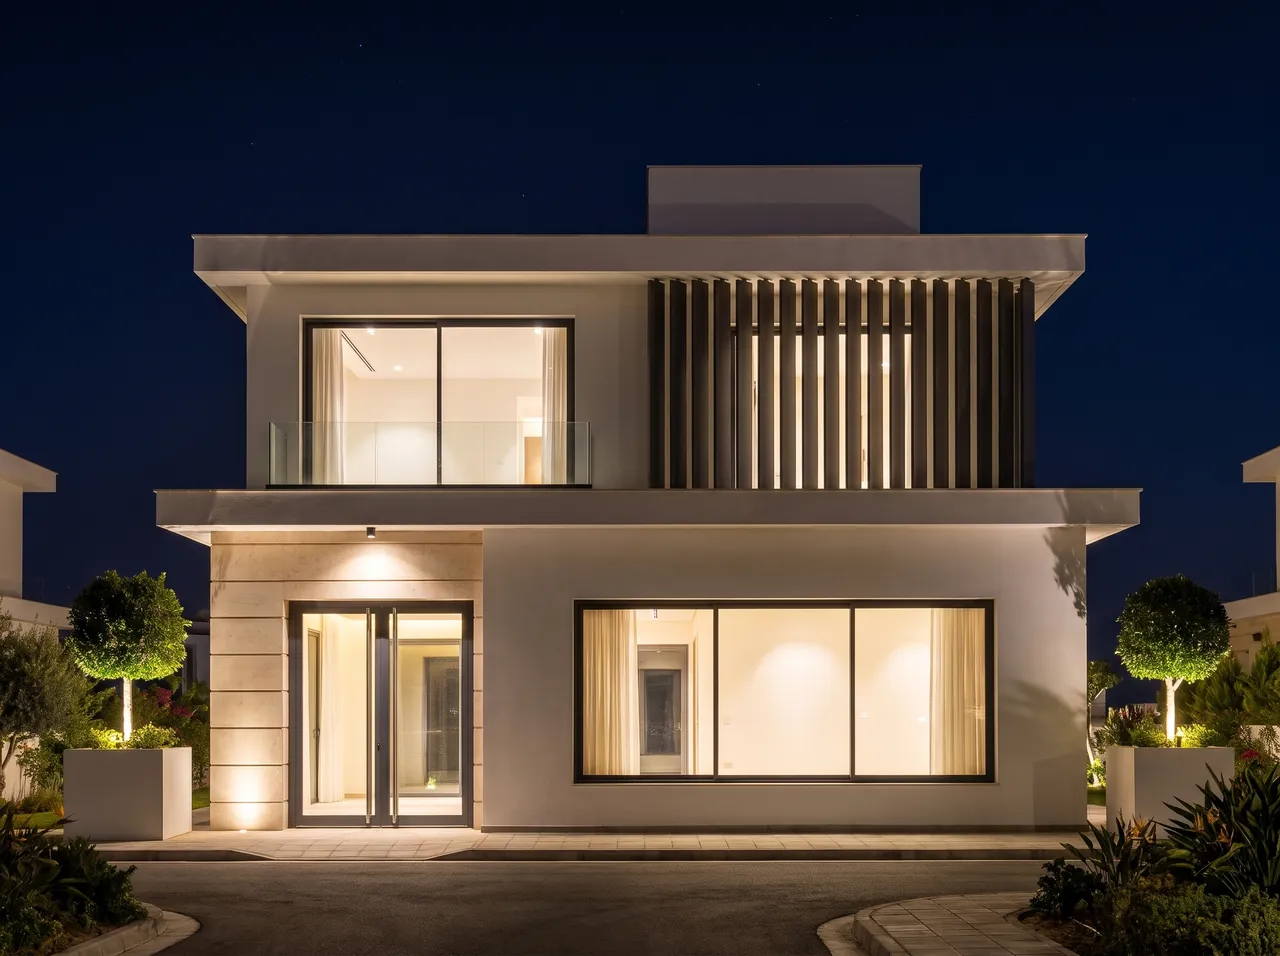
Facade in a setting
Render the elevation with a street or clean foreground, vegetation on or off, in Day light, Sunrise, Evening or Night.
Unit plans buyers read
Turn each unit plan into a furnished isometric 3D cutaway, with room labels on for brochures.
Sample-flat interiors
Render the flat’s living room or bedroom from a SketchUp view to show finishes before the show flat is built.
Print-size files
Renders are 2K. Upscale to 4K for 2 credits when a site hoarding or a board needs a bigger file.
How it works
Three steps on the canvas.
1Drop your drawing on the canvas
Upload a PNG, JPEG or WebP up to 15 MB. Phone photos are straightened automatically and file metadata is stripped on upload.
2Pick the deliverable
Choose Interior, Exterior, Floor plan or Graphics, then set light, finishes and mood with a few taps — or type a material brief.
3Review, refine, download
The render appears next to your drawing. Circle any area to change only that part, branch variations, and download for the client.
FAQ
Good to know.
Can I use these in sales material?
Yes, but label them as artist’s impressions. They are AI visualisations, so review each one against the approved drawings first.
Can I build from the render?
No. Build only from approved working drawings. A render shows intent, not dimensions or specifications.
Related
- Exterior & facade renderRender a front elevation, a SketchUp massing or a site photo as an architectural photograph — in a street, urban or hillside setting, from sunrise to night.Open
- For architectsShow clients a photoreal facade, an interior or a 3D plan the same day you draw it — without a visualiser wait or a monthly render seat.Open
- For interior designersRender TV units, wardrobes, kitchens and full rooms from your elevations and SketchUp views — fast and affordable.Open
- For tile & ceramic brandsCreate moodboards, bathroom and floor mock-ups and room scenes for tile and ceramic collections — quickly, without a photoshoot.Open
- For real-estate marketingFacade renders, sample-flat interiors and 3D floor plans for brochures, listings and social media — made from the architect’s drawings.Open
- Villa & bungalow facadeRender a villa or bungalow facade from your elevation, SketchUp view or a site photo.Open
Render your own drawing in about a minute.
2 free renders to start. No subscription, no card needed.