Turn a hand sketch into a photoreal render
Photograph a pencil or pen sketch of a room, unit or facade and get a hand sketch to render result in about a minute. The layout and camera you drew are kept; you pick light and finish.
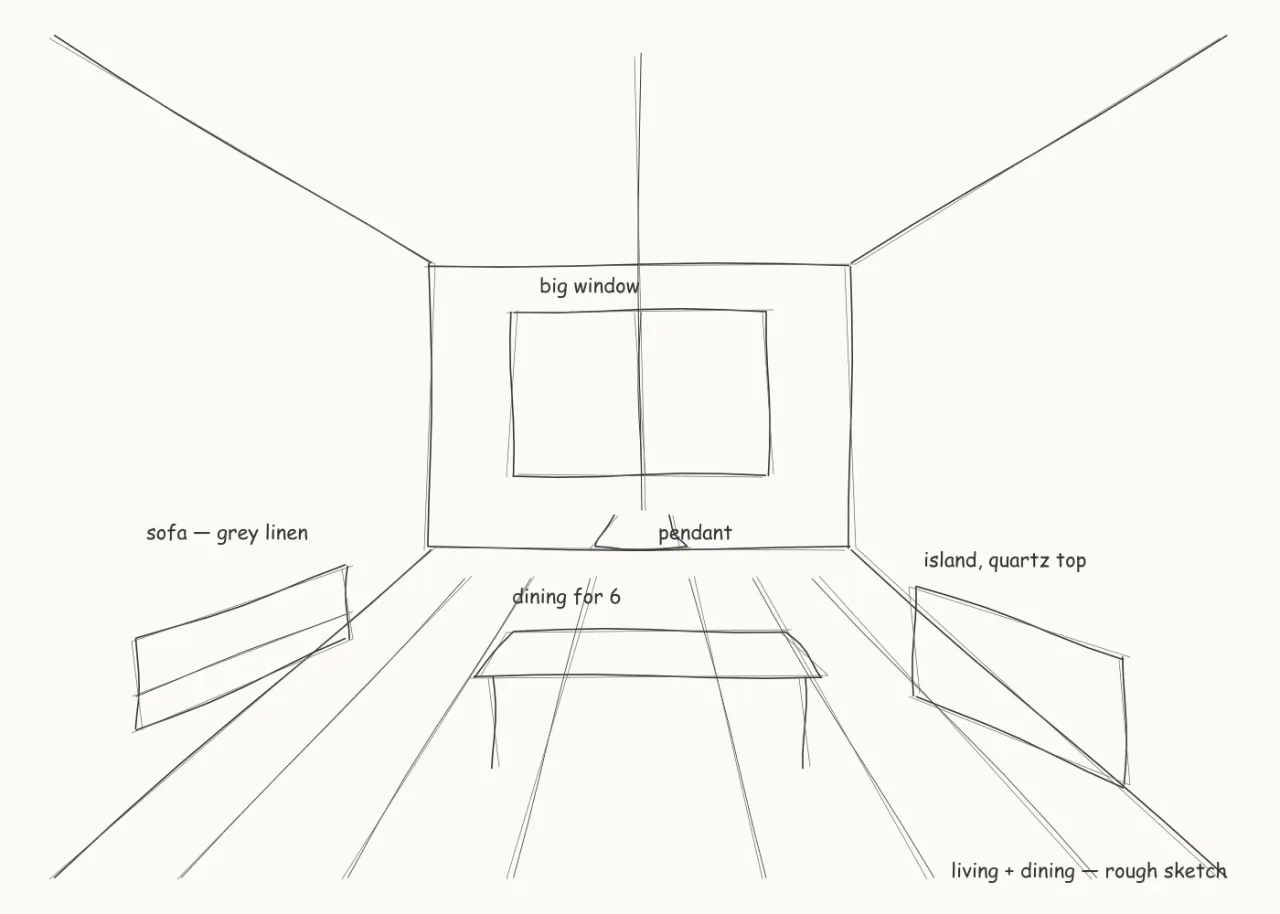
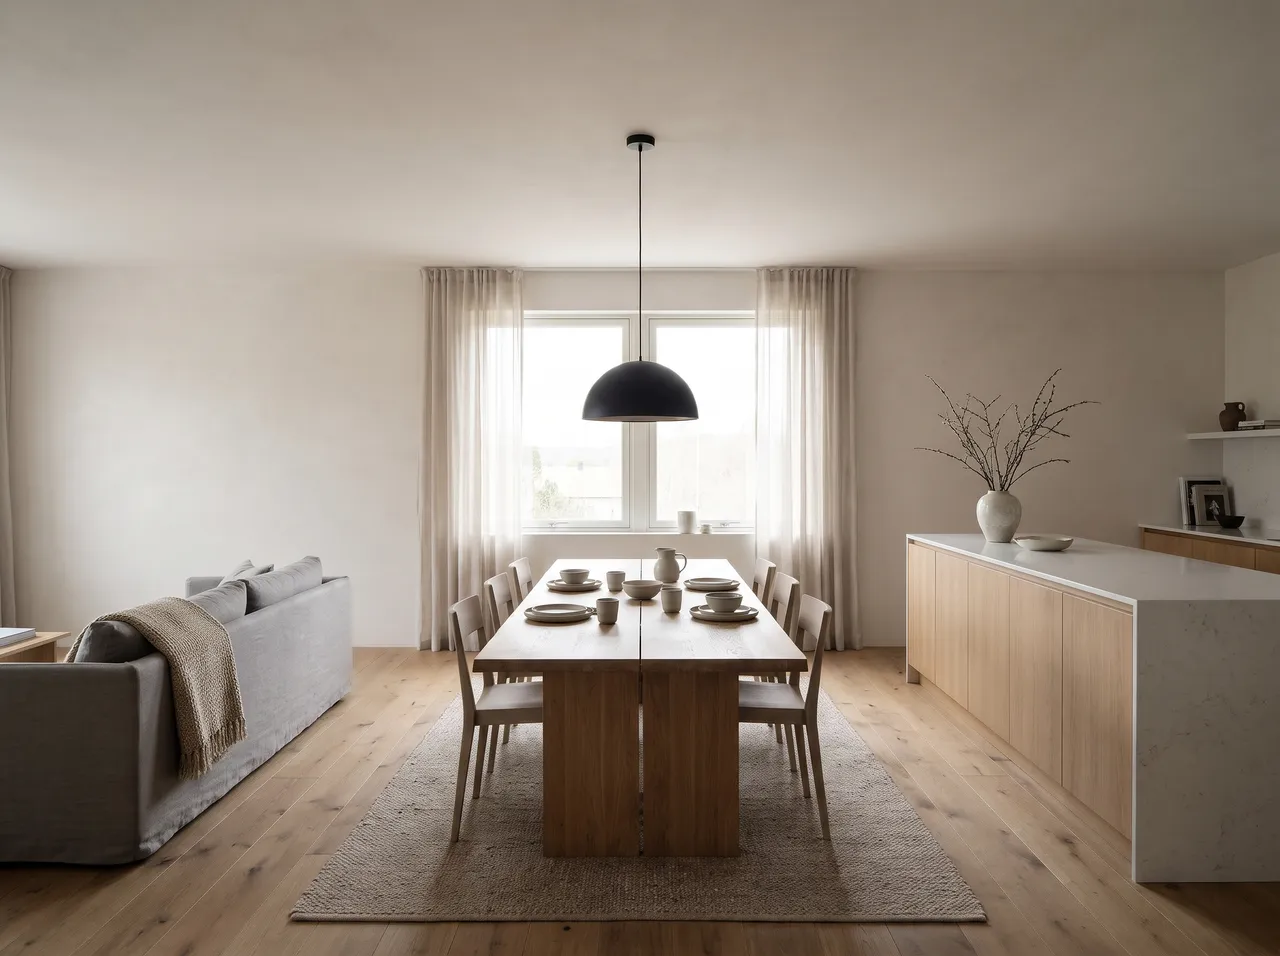
Your lines stay
The render follows the layout, proportions and viewpoint of your sketch instead of inventing a new design.
Notes become objects
Write “mirror”, “TV” or “profile light” beside the sketch and the label is read, not printed on the image.
Finish in one line
Add a material line such as “walnut veneer, white marble floor”, and choose soft light, daylight or night.
Fix it by area
If one part looks off, brush over it and say the change in English or Hindi. Only that area is redrawn.
How it works
Three steps on the canvas.
1Drop your drawing on the canvas
Upload a PNG, JPEG or WebP up to 15 MB. Phone photos are straightened automatically and file metadata is stripped on upload.
2Pick the deliverable
Choose Interior, Exterior, Floor plan or Graphics, then set light, finishes and mood with a few taps — or type a material brief.
3Review, refine, download
The render appears next to your drawing. Circle any area to change only that part, branch variations, and download for the client.
FAQ
Good to know.
Does the sketch need to be neat?
No, but the lines must be legible. A phone photo in good light, with the page flat, works best. PNG, JPEG or WebP up to 15 MB.
Will it add things I did not draw?
It may add small styling to make the scene look finished. Switch styling off if you want only what is on the page, and review every render before showing a client.
Related
- SketchUp to renderScreenshot or export any SketchUp scene — white model or textured — and get a lit, furnished, photoreal render from the same camera in about a minute.Open
- AutoCAD & CAD to renderClip an elevation, a TV-wall detail or a facade from AutoCAD, Revit or any CAD tool and get a photoreal render of exactly that drawing.Open
- Floor plan to 3DUpload a 2D floor plan and get a furnished isometric 3D view your clients understand at a glance — with room labels on or off and finishes of your choice.Open
- Exterior & facade renderRender a front elevation, a SketchUp massing or a site photo as an architectural photograph — in a street, urban or hillside setting, from sunrise to night.Open
- Interior restyleRestyle a render or a site photo: new design language, mood or lighting on exactly the same layout.Open
- Edit by voice or textBrush over a sofa, a wall or a ceiling — or just click it — and say what it should become, in English or Hindi.Open
Render your own drawing in about a minute.
2 free renders to start. No subscription, no card needed.